Introduction
Choosing between a side return extension and a rear extension is one of the most important decisions when planning to extend your home. Both options can add valuable living space, but they achieve different results depending on your property’s layout, garden size and lifestyle needs. Understanding the key differences early on can help you make a more informed choice and help you make a more informed decision from the outset. Every property responds differently to an extension, which is why professional input at the planning stage can be invaluable. Experienced home extension specialists can help assess which approach is likely to deliver the best use of space and natural light. This guide compares both options to help you determine which is the better fit for your home.
Side Return vs Rear Extension: Understanding the Difference
Although they’re often discussed together, these extensions solve the space problem from different directions.
A side return extension fills in the narrow strip of land that runs alongside the rear of many terraced and semi-detached homes, that awkward alley that usually collects bins and little else. By building into it, you widen the existing rooms rather than lengthening them. A rear extension, by contrast, pushes outwards into the garden from the back of the house, adding depth to the property and creating room behind the original footprint.
There’s also a third route that combines the two: a wraparound extension that wraps around the back and side together in an L-shape. It’s worth knowing about from the outset, and we’ll come back to it later once the two core options are clear.
Which Extension Works Best for Your House Type?
The type of property you own will often influence which extension option is most practical. Side return extensions are particularly well suited to Victorian and Edwardian terraced houses, where the narrow passage running alongside the property offers an opportunity to increase internal width without significantly reducing garden space.
Rear extensions are often a better fit for semi-detached and detached homes, or properties with sufficient garden depth to accommodate additional floor area. Extending into a deeper garden can create substantial extra living space while maintaining a balanced relationship between the house and outdoor area.
It’s also important to consider the shape of the plot itself. A long, narrow garden may accommodate a rear extension more comfortably than a short garden, while wider plots can provide greater flexibility when assessing different extension options. In many cases, the property’s layout and available external space play just as important a role as the age or style of the house.
Side Return and Rear Extension Ideas for Improving Layout
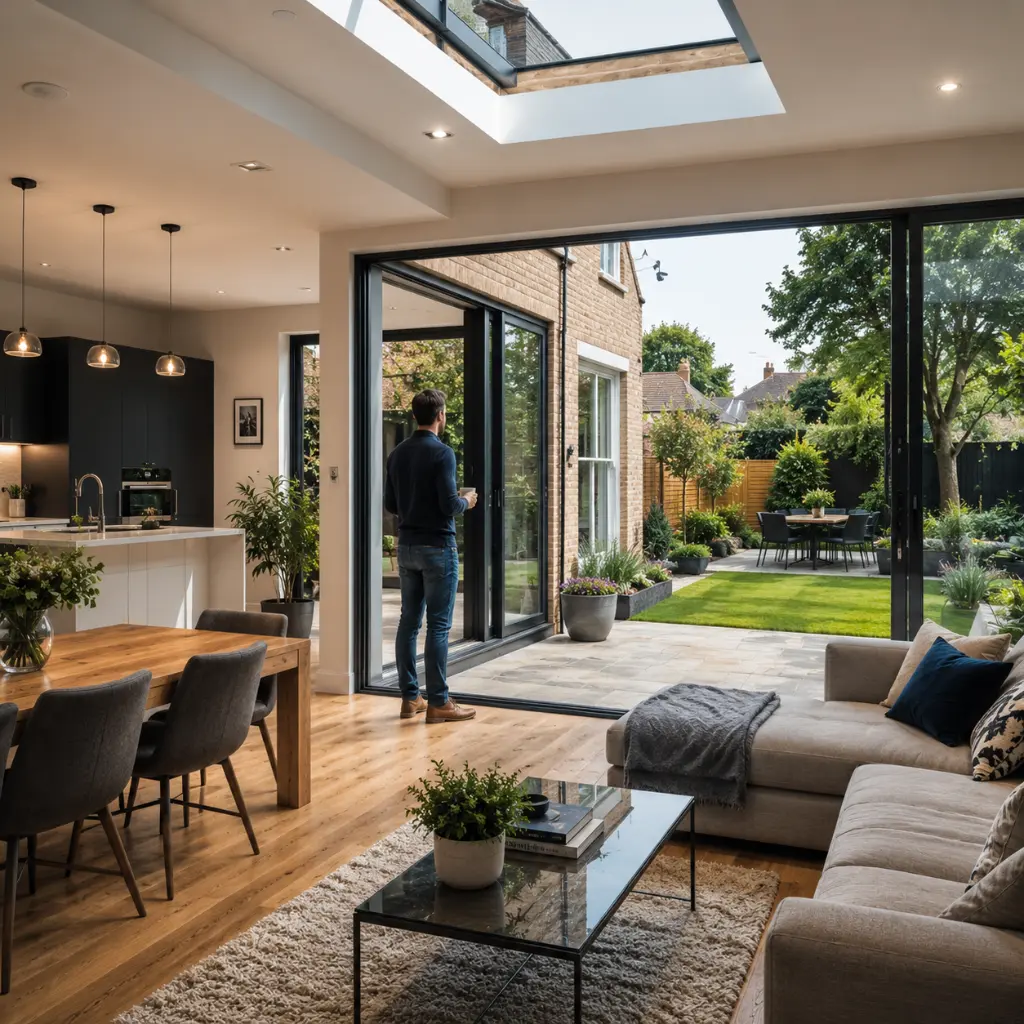
What counts isn’t the raw square metreage so much as the kind of space you end up with. A side return typically widens a kitchen, turning a tight galley into a proper kitchen diner where people can cook, eat and gather without colliding. It’s a modest footprint that delivers a disproportionate improvement to daily living.
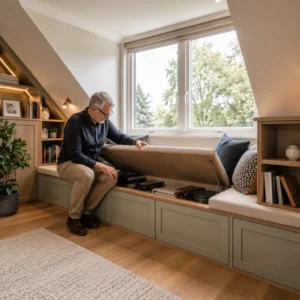
A rear extension adds depth, which lends itself to open-plan living or a clearly defined dining or family zone set behind the original rooms. The result feels more like a distinct new room than a widened old one. The additional floor area can also create opportunities for built-in storage, utility areas and better overall organisation throughout the home, while other spaces such as lofts can be adapted to provide further storage where needed.
Both often involve removing sections of load-bearing walls, which typically requires structural calculations and, in many cases, steel beam installation. How the new space flows into the old is where careful design earns its keep; a well-planned layout feels seamless, a poor one feels bolted on.
How Side Return and Rear Extensions Affect Light and Garden Space
One of the main advantages of a side return extension is its ability to improve light levels in areas that often feel narrow and shaded. Incorporating rooflights or glazed roof panels into the extension can help daylight reach further into the home, making interior spaces feel brighter, more open and inviting.
Rear extensions can also enhance natural light levels, particularly when designed with large glazed doors that open directly onto the garden. This helps create a stronger connection between indoor and outdoor living areas while allowing more daylight into the home. The compromise is that they consume garden space, so there’s a balance to strike. Protecting enough usable outdoor area matters in UK homes, where gardens are often modest to begin with. The right answer depends on whether you value light and internal width more than the depth of your lawn.
Planning Considerations for House Extension Ideas
Neither project should begin without understanding what’s permitted, and the rules differ depending on scale and location.
Permitted Development vs Planning Permission
Many single-storey extensions fall under permitted development rights, meaning a full planning application isn’t always required. However, the limits on depth, height and footprint are specific, and larger schemes or homes that have already been extended frequently tip over into needing planning permission. It’s always worth confirming your position with the local planning authority before committing.
Building Regs and Party Walls
Regardless of planning, building regulations approval applies to the structural, drainage and insulation work involved. Where you share a boundary with neighbours, a party wall agreement is usually necessary, and it pays to keep neighbours informed early. Properties located within conservation areas or those with listed status are typically subject to stricter regulations, making careful planning and consideration especially important.
Rear Extension and Side Return Extension Costs
Cost is shaped by far more than size. Footprint matters, but so do the extent of glazing, the structural work required, any drainage alterations and the standard of finish you’re after. A side return’s smaller footprint doesn’t automatically make it the cheaper option; the structural complexity of opening up a flank wall and the glazing that makes the space work can push costs up.
Whichever route you take, a sensible contingency budget is essential, as older properties in particular have a habit of revealing surprises once work begins. Realistic timelines help, too; allowing realistic timescales generally leads to a smoother construction process.
How Home Extension Ideas Can Influence Property Value
While no increase in value can be guaranteed, well-designed extensions are often viewed favourably by buyers and may improve resale potential. However, value is influenced by more than size alone. Preserving a practical outdoor area, achieving a high-quality finish, and ensuring the extension feels like a natural part of the original house all contribute to its appeal. An extension that integrates seamlessly with the existing property is far more likely to attract buyers and support future resale value.
When Wraparound House Extension Ideas Make Sense
For those wanting the best of both, a wraparound extension combines the side return and rear approaches into a single L-shaped addition. The result can be transformative, opening up a large, light-filled ground floor that reshapes how the whole house functions.
There are additional considerations, however. It’s a more expensive and complex build, it claims more garden space, and it demands careful structural planning. Where the space genuinely justifies the investment and the plot can take it, a wraparound delivers the kind of dramatic improvement neither option achieves alone.
Conclusion
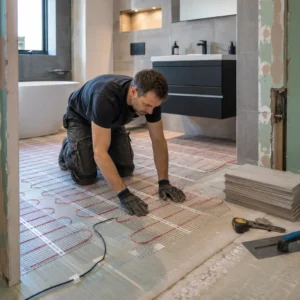
Neither extension is automatically the better option. A side return extension can transform a narrow layout, while a rear extension may provide the additional living space a growing household needs. The right choice depends on your property’s layout, available garden space and how you want the home to function. Extension projects can also create opportunities to improve other areas of the home, from kitchens and bathrooms to energy-efficient upgrades such as underfloor heating. For homeowners exploring extension possibilities, Ionesi Development can help identify the solution that delivers the greatest benefit for the space available.