Introduction
A finished loft conversion can be one of the most rewarding additions to a home, but it often presents a challenge many homeowners only notice once the project is complete: storage. Sloping ceilings, low eaves and unusual room shapes can make it difficult to use the available space efficiently. Fortunately, thoughtful storage planning can transform these awkward areas into practical features rather than wasted corners. Many of the most effective storage solutions are easiest to incorporate before the room layout is finalised. Working with loft conversion specialists during the design stage can help maximise opportunities that might otherwise be missed. This guide explores practical loft storage ideas to maximise space, reduce clutter and improve everyday functionality.
Why Loft Conversion Storage Ideas Need a Different Approach
A loft simply can’t be furnished the way a conventional room is. The coombed, sloping ceilings cut into usable height, the eaves swallow the lowest reaches, and full-height wall space is often in short supply. Drop a standard wardrobe or chest of drawers into that environment, and you quickly run into trouble. Freestanding furniture rarely fits flush against an angled wall, leaving gaps that waste space and block what natural light the room has.
This is why made-to-measure, built-in storage tends to be the sensible answer. Designed around the exact pitch of the roof, it tucks neatly into spaces that off-the-shelf pieces can’t reach, keeping the room open and the floor clear. Planned properly, the storage becomes part of the architecture rather than an afterthought competing with it.
Turning Loft Eaves Into Useful Loft Storage Solutions
The eaves of that low, triangular void where the roof slope meets the floor are the single most valuable storage zone in any loft, and the one most often left empty. Behind the knee walls lies a surprising amount of usable space, and there are several practical ways to reach it.
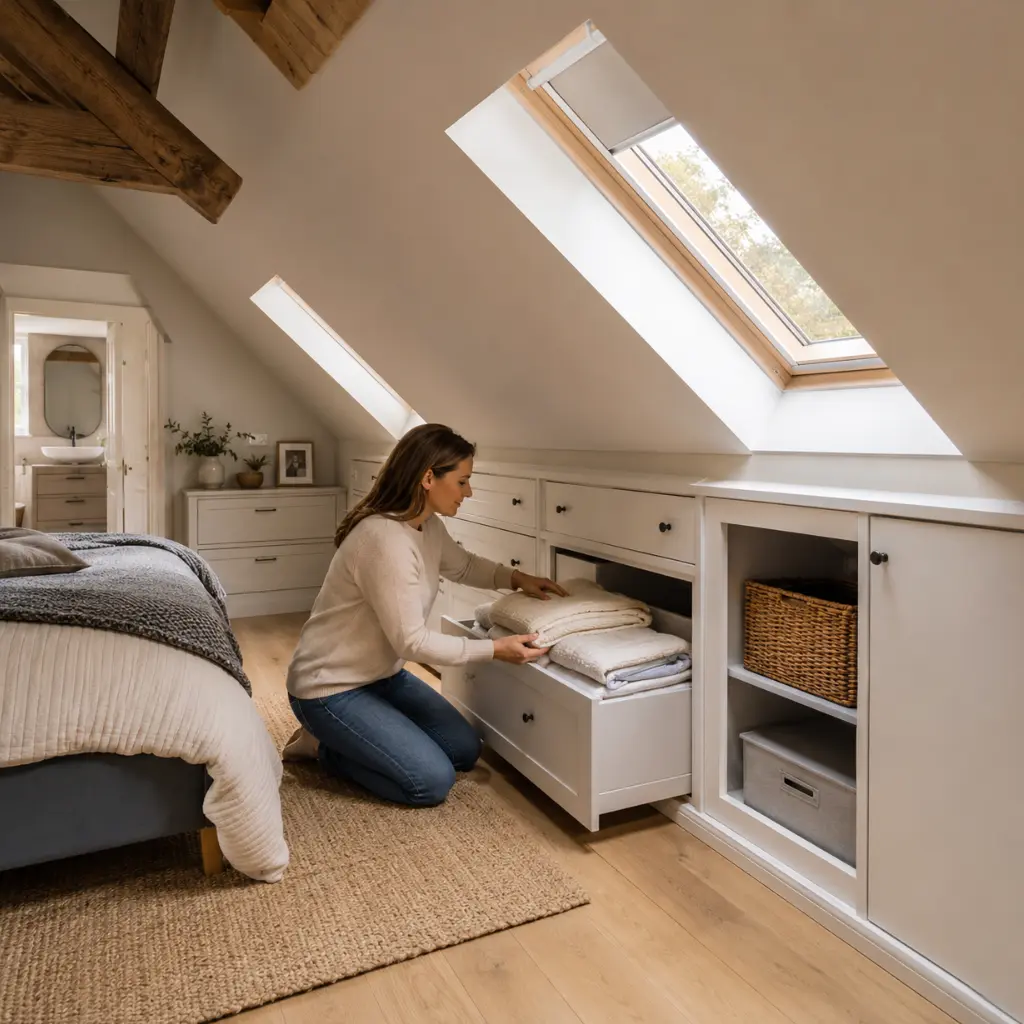
Eaves cupboards with neat access doors turn the void into proper concealed storage, while built-in drawers on runners glide out from beneath the slope, making the deepest corners easy to reach without crawling. Because headroom here is naturally limited, it’s best reserved for items you don’t need every day.
The eaves lend themselves particularly well to:
- Suitcases and travel bags
- Seasonal clothing and bedding
- Christmas decorations and occasional-use items
- Boxed keepsakes and archive storage
Loft Bedroom Storage Ideas for Sloping Roofs
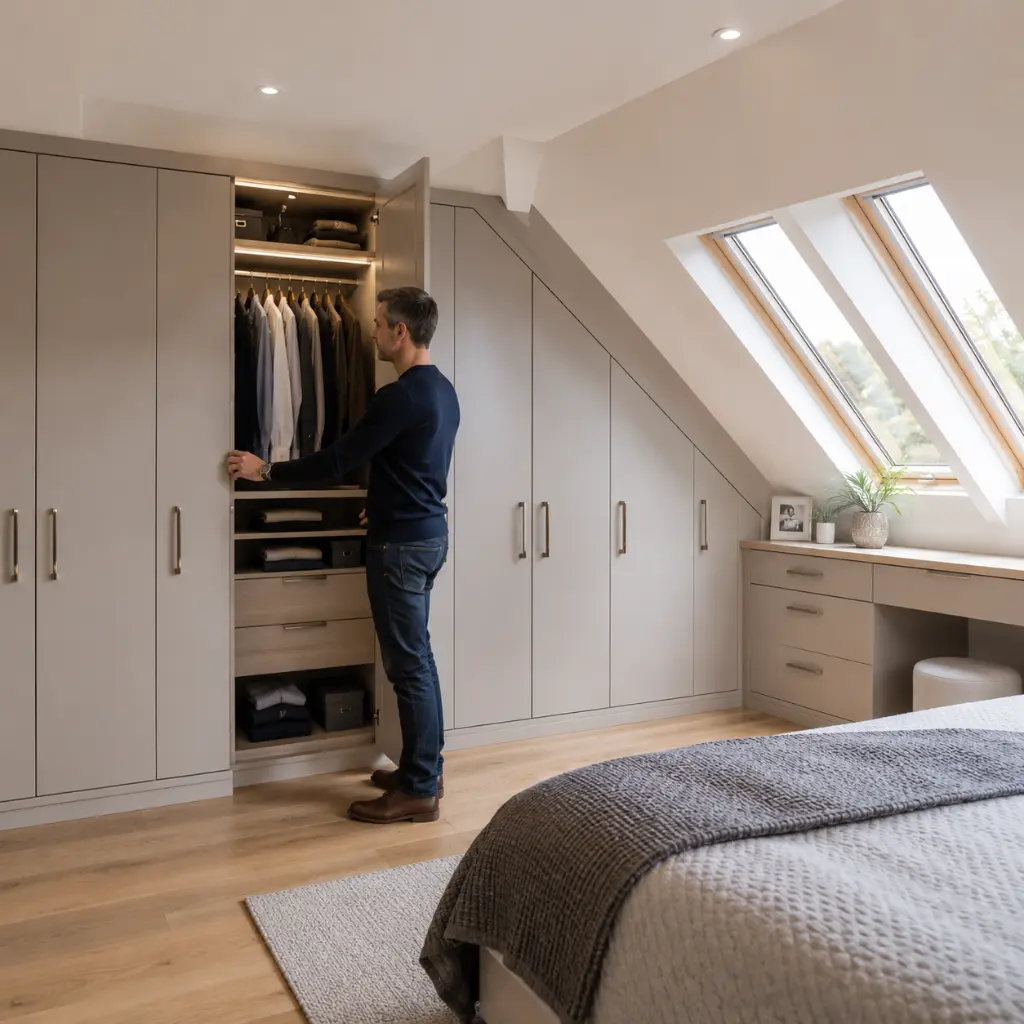
Wardrobes are where bespoke really proves its worth in a loft. An off-the-shelf unit assumes a vertical wall and a standard ceiling height, neither of which a loft reliably offers. A made-to-measure wardrobe, by contrast, follows the ceiling angle precisely, filling the space right up to where the slope begins and wasting nothing.
Dormer extensions can create valuable full-height wall space, making it easier to incorporate wardrobes, fitted drawers and shelving that may be difficult to accommodate beneath a sloping roof.
The choice of doors matters too. Where floor space is tight, sliding doors avoid the swing clearance that hinged versions demand, which can be the difference between a workable walkway and a cramped one. Where the ceiling allows enough height, hinged doors work perfectly well and often cost less.
Within a single fitted run, it’s worth combining hanging rails for longer garments, shelving for folded items and drawers for smaller pieces. This tailored interior makes far better use of the space than a one-size-fits-all unit ever could.
Built-In Loft Storage Solutions That Save Floor Space
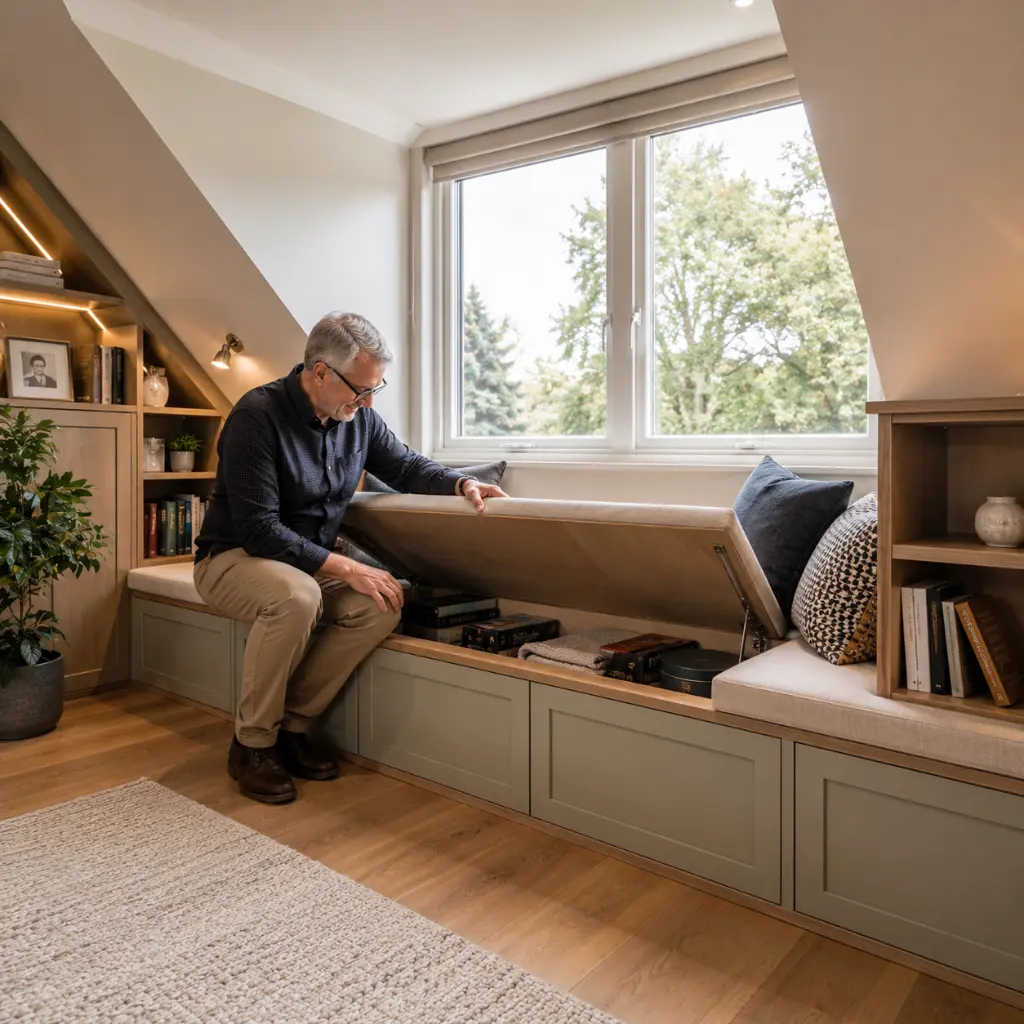
Some of the most effective loft storage solutions are built into the room itself. Under-eaves drawers make practical use of low, otherwise wasted space, while knee-wall recesses provide convenient storage without affecting floor area. Beneath a dormer window, a bench seat with hidden storage can offer both seating and extra capacity. Ottoman and drawer storage beds are particularly effective in loft bedrooms, offering substantial hidden storage without consuming additional floor space. In a loft conversion, these integrated solutions help maximise storage while keeping the room feeling open and uncluttered.
Loft Room Storage Ideas for Sloping Walls
Shelving solves the problem of the awkward angles that built-in cupboards can’t always reach. The key is to follow the lines of the room rather than ignore them.
Stepped shelving that descends in line with the sloping ceiling makes productive use of an area that would otherwise sit empty, while floating shelves keep things light and unobtrusive on the taller walls. Alcoves and corners, the spots most people write off as dead space, take well to slim bespoke shelving, whether for books, display pieces or everyday bits and pieces. One practical note worth bearing in mind: keep shelving shallow anywhere near a walkway or beneath a low point in the ceiling, so it adds storage without eating into the headroom you’ve worked hard to protect.
Loft Conversion Ideas for Different Room Types
How you use the loft should shape the storage you choose, and a little planning here goes a long way.
Loft Bedroom
Here, wardrobe-led storage does the heavy lifting, supported by under-bed drawers and bedside recesses. The aim is to keep clothing and bedding tidy while leaving the floor as open as possible.
Home Office or Studio
A built-in desk set beneath the slope, with shelving above for files and reference books, makes excellent use of a lower-ceilinged corner. Concealed cabinet storage keeps clutter out of sight, and planning cable routes keeps the finished workspace tidy.
Guest or Multi-Purpose Room
Flexibility is everything in a room that changes roles. Fold-away furniture and a few well-chosen freestanding pieces let the space adapt to a guest bedroom one week, a hobby room the next.
Planning Loft Conversion Storage Ideas Properly
The most successful loft storage is planned alongside the conversion itself, not added once the room is finished. Designing joinery before plastering allows cupboards, shelving and wardrobes to be built around the exact dimensions of the space, making far better use of awkward corners and sloping ceilings. Careful attention to colours and finishes can also help the room feel larger and more open, particularly where sloping ceilings are a prominent feature.
A few practical details are easy to overlook. Storage built into the eaves should include access panels where needed, allowing future access to water tanks, pipework, electrical services or roof voids. Ventilation routes should also remain unobstructed to help prevent condensation and protect the roof structure. In areas with restricted headroom, low-level cupboards and drawers are often more practical than full-height units. Adding internal cupboard lighting can also make deep eaves storage easier to use. Thinking through these details early helps create storage that is both practical and future-proof.
Conclusion
Effective loft storage is about making the room work smarter, not simply adding more cupboards. By designing storage around sloping ceilings, eaves and awkward corners, it’s possible to create a loft that feels organised, spacious and practical for everyday use. The best results come when storage is considered early in the design process. Loft conversions often complement other space-enhancing projects, such as a side return or rear extension, helping homeowners make the most of their property’s potential. Ionesi Development can help incorporate bespoke storage solutions that maximise every part of the available space from the start.