
Garage Conversion London — Bespoke Design & Build
Many homes across London have under-used garages that become storage areas rather than practical rooms. Converting your garage is one of the most cost-effective ways to add 12–20 m² of fully usable living space, typically for 30–40% less than a rear extension and with no major disruption to your home.
At Ionesi Development, we specialise in bespoke design and build solutions that help homeowners unlock the potential of their properties. From initial concepts and planning support to construction and final handover, our experienced team manages every stage in-house, providing one trusted point of contact throughout the project. Whether you want a home office, extra bedroom, gym, or utility space, we create functional living space conversions that improve comfort and boost property value. This is a smart alternative to costly house extensions, offering a faster turnaround and a seamless connection to your existing interiors.
Garage Conversion Specialists in London — Design, Planning & Build Under One Roof
As specialist garage conversion contractors, we help homeowners transform underused garages into beautifully finished, fully insulated rooms that match the rest of the house. Every property is different, which is why we provide tailored design ideas to match your lifestyle, layout, and budget. Our team delivers a complete service, from architectural drawings and council approvals through to electrics, plumbing, plastering and finishes, so you never need to coordinate multiple trades yourself.
- Complete garage conversion design and build service
- Single, double, partial and detached garage conversions across London
- Planning permission and building regulations handled for you
- Typical project: 4–8 weeks on site, fixed quotation, no surprises
- Free no-obligation site visit and tailored design proposal
Our Garage Conversion Solutions in London
Single Garage Conversions
This option is ideal if you want to create a compact, functional space such as a home office, snug, playroom or utility room. In a typical single garage (around 12–16 m²), we level the floor, fully insulate the walls and roof, install a new wall and window in place of the up-and-over door, and finish to match the rest of your home.
Double Garage Conversions
It offers the room to create larger living areas, a guest suite with en-suite, a generous home gym, or an open-plan family room. With 22–30 m² to work with, we can sub-divide the space (e.g. bedroom + en-suite + study) or open it up entirely, depending on your goals.
Partial Garage Conversions
Sometimes you don’t want to lose the entire garage. A partial conversion lets you keep storage or a small workshop area at the front while turning the back two-thirds into a habitable room, a popular option for households that still need a place for bikes, tools or appliances.
Detached Garage Conversion
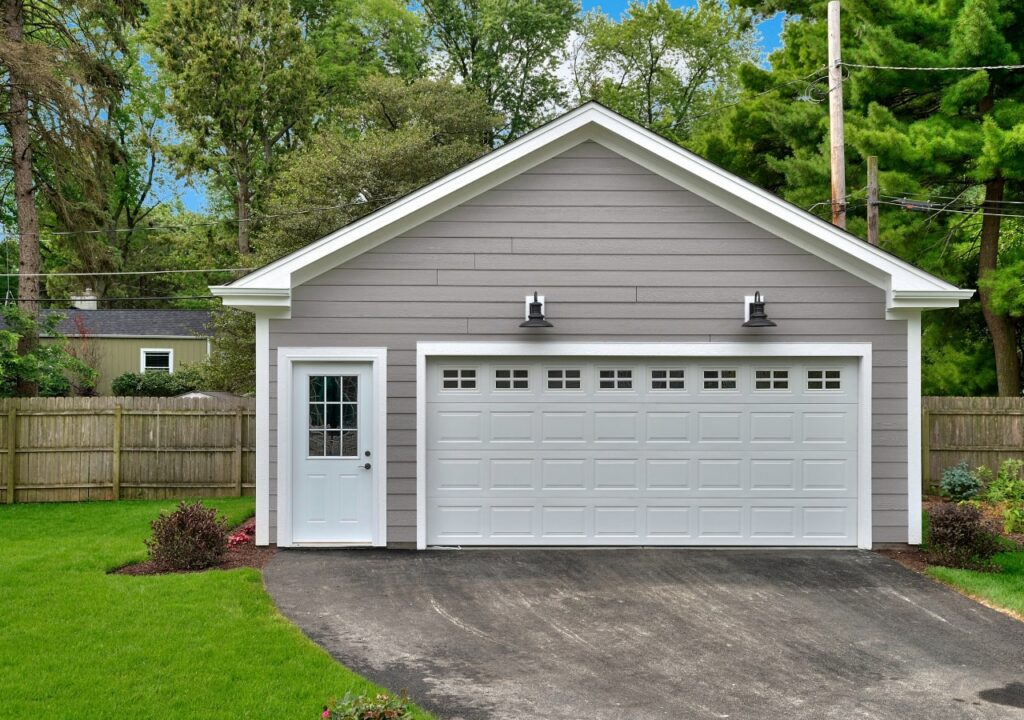
A detached garage at the end of the garden is one of London’s most underused assets. We convert detached garages into fully serviced studios, garden offices and self-contained annexes, connecting power, water and drainage where required, and ensuring full compliance with building regulations and any conservation-area or listed-building constraints.
Why Choose Ionesi Development for Garage Conversions in London?
Choosing the right specialists for your project makes all the difference. At Ionesi Development, we combine expert design, transparent pricing, and professional project delivery.
-
Personalised Designs
We create bespoke conversion designs that suit your home, lifestyle, and budget per square metre, ensuring the space is both functional and visually impressive. -
Expert Guidance
From planning support to building regulations approval, we guide you through every stage with clarity and confidence. -
Proven Results
Our trusted building company is known for delivering quality conversions with stress-free project management and consistently high standards. -
Single Point of Contact
Because we handle design and build in-house, you don’t need to manage architects, structural engineers and contractors separately — we coordinate every trade and own the timeline. -
Local London Expertise
We understand local property styles, terraced and semi-detached homes, conservation areas, party-wall agreements, and the realities of working in narrow streets and tight access. That experience saves time and avoids surprises.
Our Simple Conversion Process for Garage
We follow a clear, proven process to ensure your project runs smoothly, stays on budget, and delivers a high-quality result.
Design a Space That Fits Your Needs
First, we explore how you want to use your garage, whether as a home office, extra bedroom, gym, or dining area. Our team creates personalised plans, including measured surveys and floor layouts, to ensure your conversion is practical, compliant, and visually seamless.(Typical timeline: 1–2 weeks).
Permits and Compliance Made Easy
Many conversions fall under permitted development, but building regulations compliance is always essential. We prepare drawings, submit the application, and liaise with the council and building control on your behalf. (Typical timeline: 4–6 weeks for approval).
Expert Construction and Craftsmanship
Our skilled team delivers every stage to guarantee quality workmanship, from blocking up the garage door and underpinning if required, through structural and insulation work, to electrics, plumbing, plastering and final finishes. (Typical on-site time: 4–8 weeks).
Enjoy Your New Living Space
After completion, your garage becomes a valuable, usable part of your home. Whether it’s a workspace, guest suite, or utility room, your new space is designed to meet your lifestyle while potentially increasing your property value.
Areas We Cover for Garage Conversions in London
Our team works across London and the home counties, including:
- North London - Barnet, Enfield, Haringey, Camden
- North-West London - Harrow, Brent, Hillingdon, Ealing
- West London - Hammersmith & Fulham, Kensington & Chelsea, Westminster
- Hertfordshire fringe - Watford, Bushey, Borehamwood, Rickmansworth
Don’t see your area? Get in touch, we cover most of Greater London.
Start Your Garage Conversion Today
If you’re ready to transform your under-used garage into a modern living space, or are considering a basement conversion, Ionesi Development is here to help. We provide clear advice, tailored design solutions, and transparent cost guidance so you can plan confidently without unexpected expenses.
Contact our team today for a free no-obligation quote and take the first step toward creating valuable new space in your home.
Frequently Asked Questions
What are the most common mistakes to avoid during a garage conversion?
The most common issues happen when homeowners start without a thoughtful layout, ignore planning permission or building regulations, hire unqualified contractors, or proceed without proper budgeting. A professional team helps you avoid delays, poor finishes, and costly mistakes.
How long does a typical garage conversion take to complete?
Most garage transformation can be completed within a few weeks, depending on complexity and approvals. In practice, a standard single garage conversion takes 4–6 weeks on site, with another 4–6 weeks beforehand for design, building regulations and lead-in. Larger or detached conversions can take 8–10 weeks.
What are the key benefits of converting your garage into living space?
Transforming your existing garage is a smart way to create additional living space such as a bedroom, home office, or gym. It also improves comfort, usability, and can significantly enhance your property’s value. In London, a well-designed conversion typically returns 10–20% of the property value while costing 30–40% less than a comparable rear extension.
How much does a garage conversion cost?
Garage transformation costs vary depending on the size of the space, the level of structural work required, insulation upgrades, and whether you need plumbing, electrics, or an en-suite added. In London, expect £8,000–£14,000 for a basic single conversion, £14,000–£20,000 for a mid-spec finish, and £25,000–£40,000+ for a luxury conversion or detached studio. A detailed site survey and tailored design are the best way to receive an accurate fixed quotation with no unexpected surprises.
Do I need planning permission for a garage conversion in London?
Most internal garage conversions fall under permitted development and don’t require full planning permission. However, building regulations approval is almost always required, and homes in conservation areas, on listed buildings, or where the garage is detached from the main house may need a planning application. We check this for you at the design stage and handle any submissions on your behalf.
Will a garage conversion add value to my London home?
Yes, in most cases. London estate agents typically value a finished, insulated and properly converted garage at 10–20% of the property’s overall value, depending on borough and finish. The most valuable conversions are those that add a habitable bedroom, en-suite or self-contained annexe.
Can you convert a detached garage in London?
Yes. We regularly convert detached garages into garden offices, studios and self-contained annexes. Detached conversions usually require planning permission, full insulation, and connection of services (power, water, drainage), all of which we handle as part of our end-to-end service.